1-805-484-2992
Quotes - Engineering - SalesU-Tube Heat Exchangers For
ASME Section VIII
Division 1
U-Tube Duty
The code stamp is not a quality award. It is evidence that the vessel was designed, built and inspected under a system that a third party verified, and it is what makes the unit legal to install.
ASME Section VIII Division 1 sets the rules for pressure vessel design and construction: allowable stresses, minimum thicknesses, joint efficiencies, nozzle reinforcement, tubesheet rules and testing.
The U-stamp. Applied by a manufacturer holding a valid ASME certificate, under a quality system audited by ASME, with an Authorized Inspector verifying the work. The stamp on the nameplate is the visible end of that chain.
Keep the Paperwork. The most common problem we encounter on replacement work is a plant that has the exchanger and none of its documentation. Without the U-1 form or drawings, reconstructing the design means field measurement and inference.
The National Board number on the nameplate is a useful thread to pull, because registered vessels can often be traced. Photograph nameplates before they corrode, and keep the U-1 forms somewhere they will survive a change of ownership.
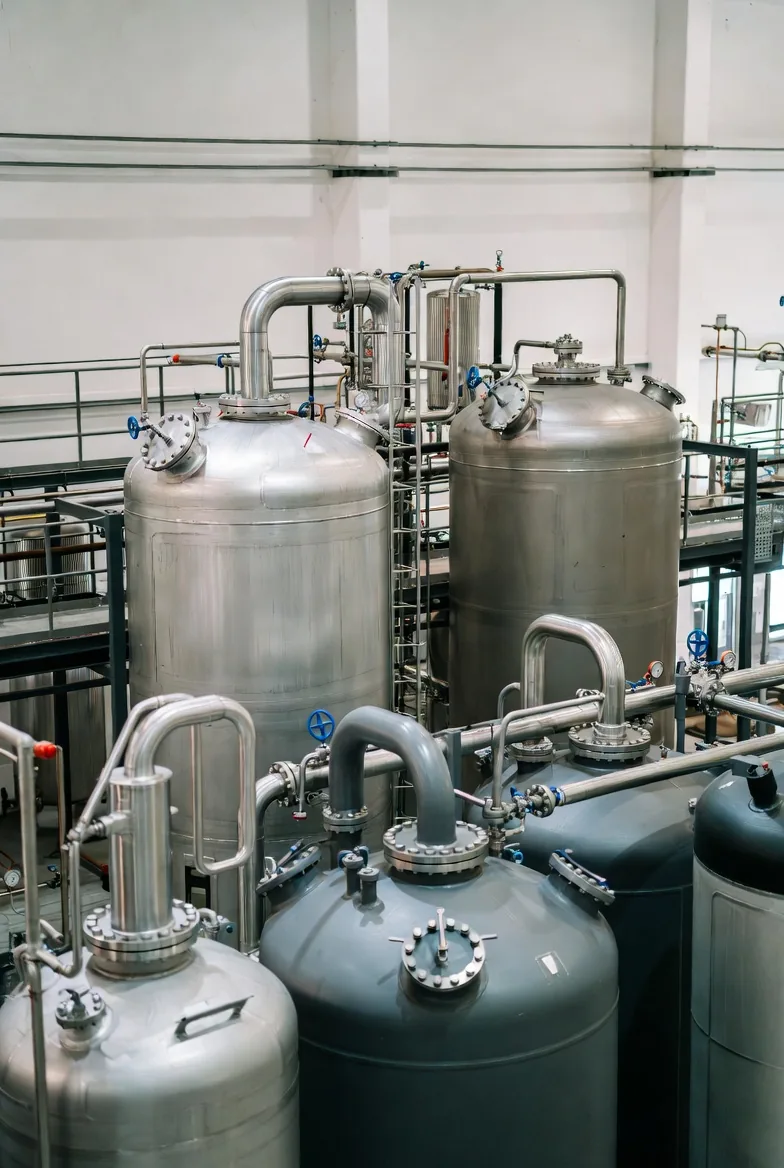
Testing. Hydrostatic testing at the code-required multiple of design pressure, documented. Examination coverage depends on joint efficiency and service, and on higher-integrity work extends to radiography or ultrasonic testing.
Request a Quote



What the Code Stamp Covers
ASME Section VIII Division 1 sets the rules for the pressure boundary: allowable stresses, minimum thicknesses, joint efficiencies, nozzle reinforcement, tubesheet rules and testing. The U-stamp on the nameplate is the visible end of a chain that runs from a certified manufacturer through an audited quality system to an Authorized Inspector who verified the work.
Design
Fabrication & Inspection
Testing & Records
Related

CODES & STANDARDS • DESIGN
TEMA Classes R, C & B
Classes R, C and B, and how the choice moves price.
+ Learn More
CODES & STANDARDS • DESIGN
3-A Sanitary Standards
Scope, symbol authorization and verification.
+ Learn More